


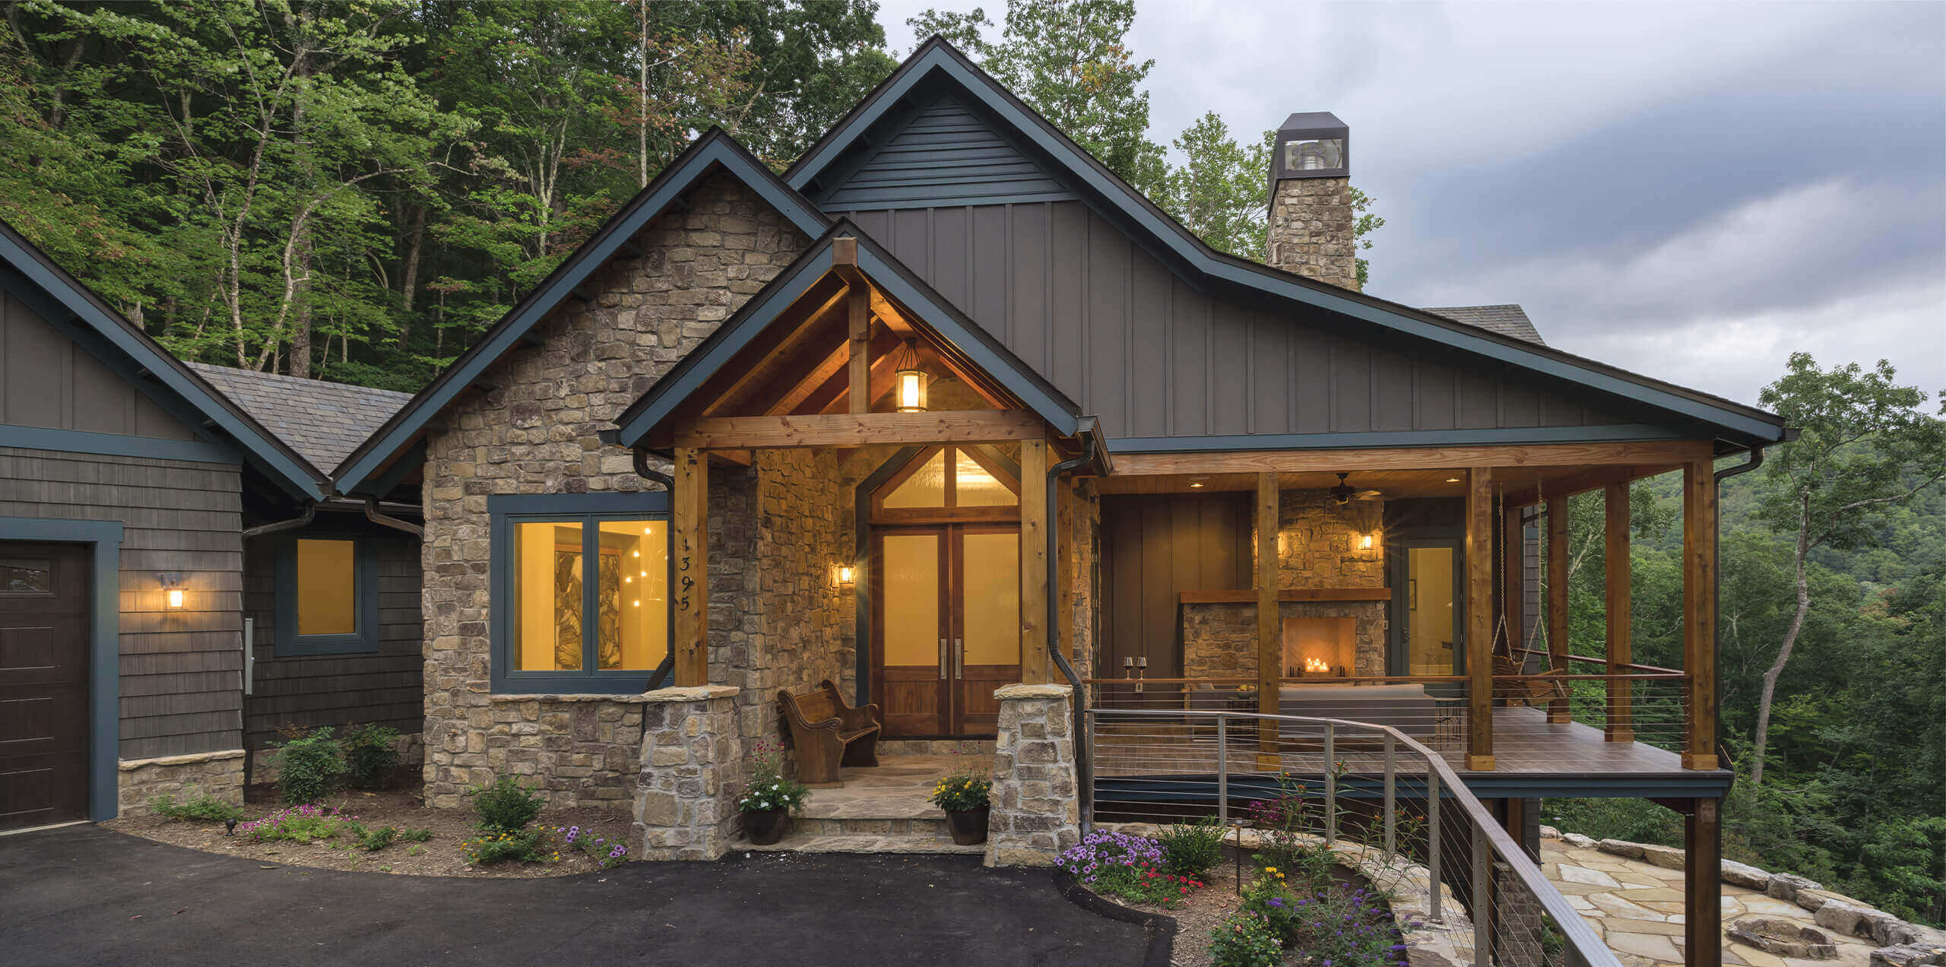


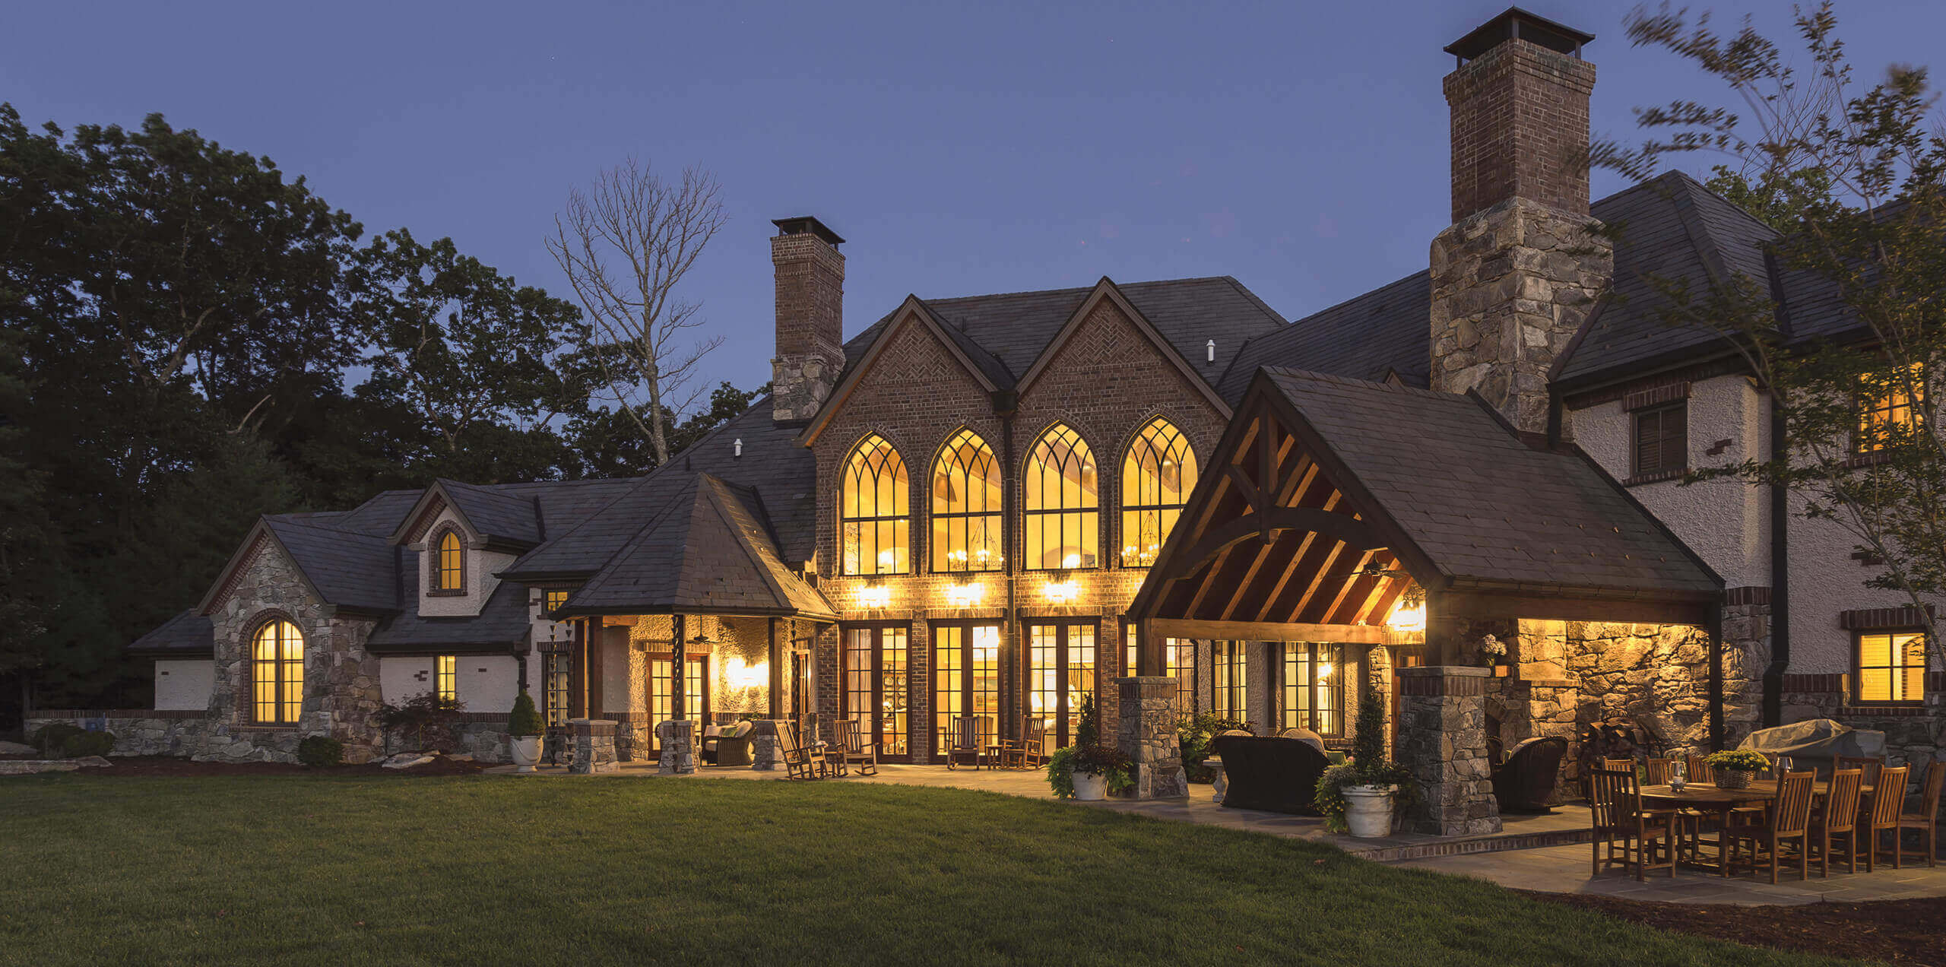
Every custom home has a story.
Long before concrete is poured or walls begin to take shape, each project starts with a conversation. It may begin with a sketch on paper, a favorite mountain property, or simply a vision of how a family hopes to live in the years ahead.
From that first conversation to the day the front door opens for the first time, a custom home takes shape one step at a time.
It Starts With Possibility
Every project begins differently.
Some homeowners already own the perfect homesite. Others are still searching for the property that feels right. Some arrive with folders full of ideas, while others simply know the feeling they want their future home to capture.
There isn’t a single starting point because every family has different priorities.
Understanding the Property
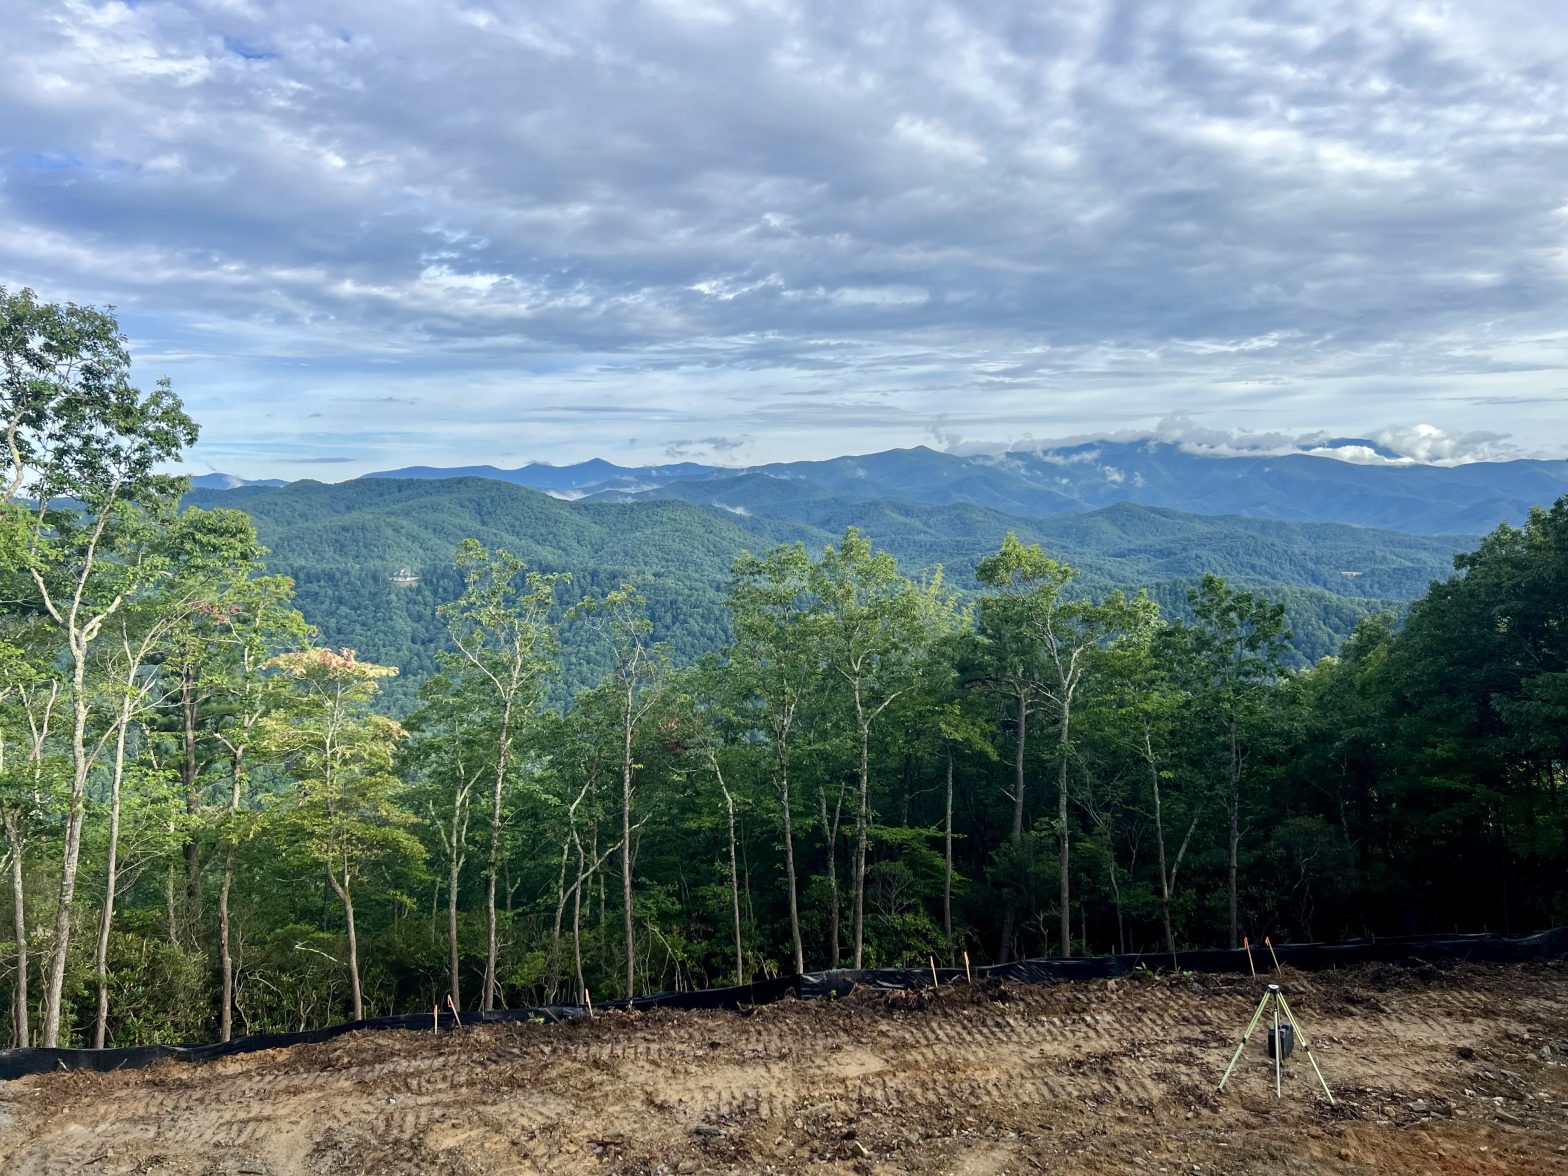
Once a homesite has been selected, the property begins to tell its own story.
The terrain, views, sunlight, existing trees, access, and natural features all influence the path forward. A mountain homesite presents opportunities that simply don’t exist on a flat suburban lot, and understanding those opportunities early helps shape the finished home.
Rather than forcing a standard approach onto every property, each site deserves its own solution.
Preparing the Foundation
Before framing begins, a tremendous amount of work happens behind the scenes.
Site preparation, grading, utilities, drainage, and foundations create the framework that supports everything that follows. Although these stages rarely receive the same attention as finished kitchens or beautiful living spaces, they are among the most important parts of the entire project.
Strong homes begin long before the finishes arrive.
Watching the Home Take Shape
There comes a point when the vision starts becoming real.
Walls rise. Rooflines emerge. Windows begin framing mountain views. Individual rooms become recognizable, and homeowners can finally walk through spaces they have imagined for months.
Each week brings another layer of progress as the home moves closer to completion.
The Finishing Details
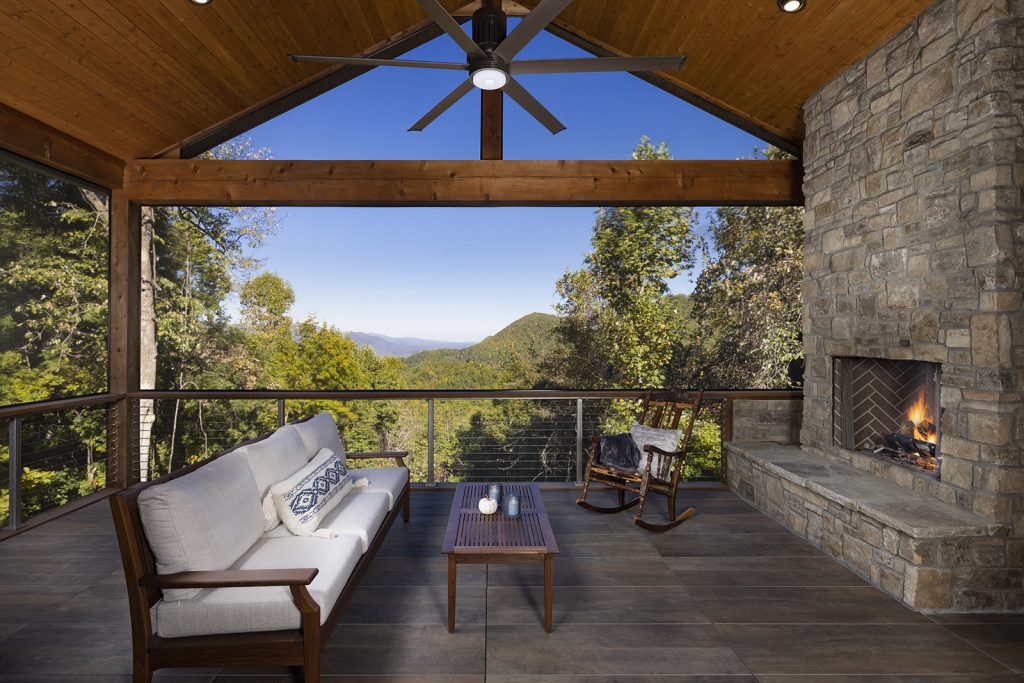
Cabinetry is installed. Flooring brings warmth to each room. Stone, tile, lighting, trim, and hardware all contribute to the home’s character. Every selection builds upon the last, transforming a structure into a place that reflects the people who will soon call it home.
This is where countless individual choices come together into a cohesive whole.
Move-In Day
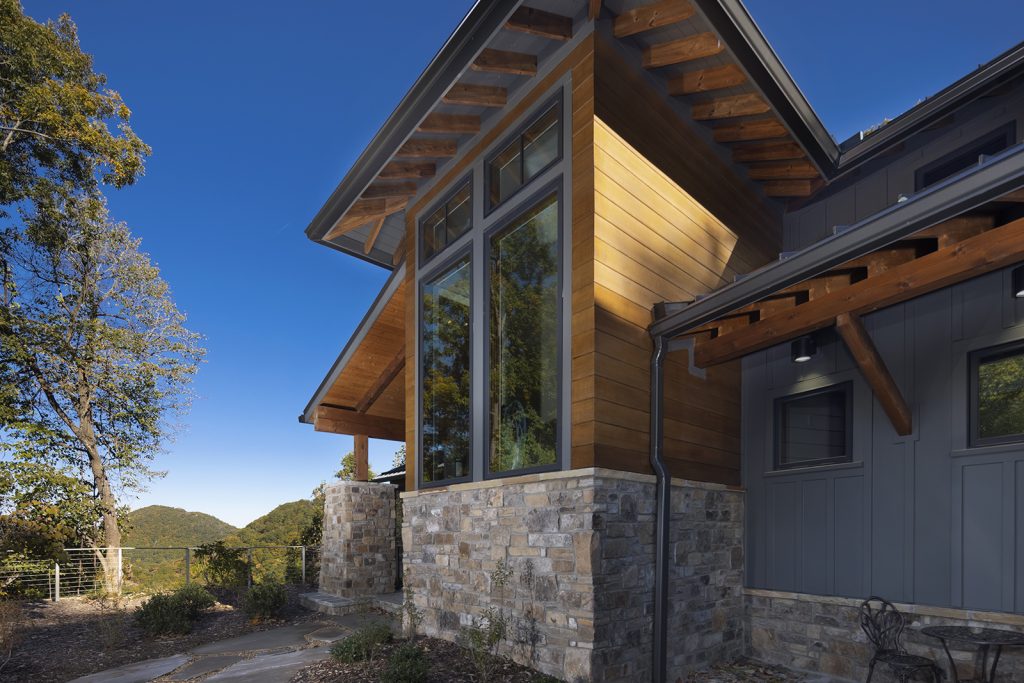
The final walkthrough marks the end of construction, but it’s really the beginning of something much more meaningful.
Rooms that were once empty are soon filled with furniture, family traditions, holiday gatherings, and everyday routines. The kitchen becomes a place for shared meals. Outdoor spaces welcome friends on warm summer evenings. Windows frame familiar mountain sunsets.
A house becomes a home through the life lived inside it.
Every Home Has Its Own Story
No two Brock Builders projects follow exactly the same path because no two homeowners share the same vision.
Some are inspired by mountain views. Others focus on entertaining, multigenerational living, or creating a quiet retreat from everyday life. Every project reflects a different set of goals, and that’s what makes custom building so rewarding.
If you’re considering building a custom home in Western North Carolina, we invite you to explore our gallery and see how each Brock Builders home reflects the people and property that inspired it.
Browse our Custom Homes Gallery:
https://www.brockbuildersinc.com/custom-homes.php
When you’re ready to begin your own journey, we’re here to help.
Contact Brock Builders:
https://www.brockbuildersinc.com/contact.php