

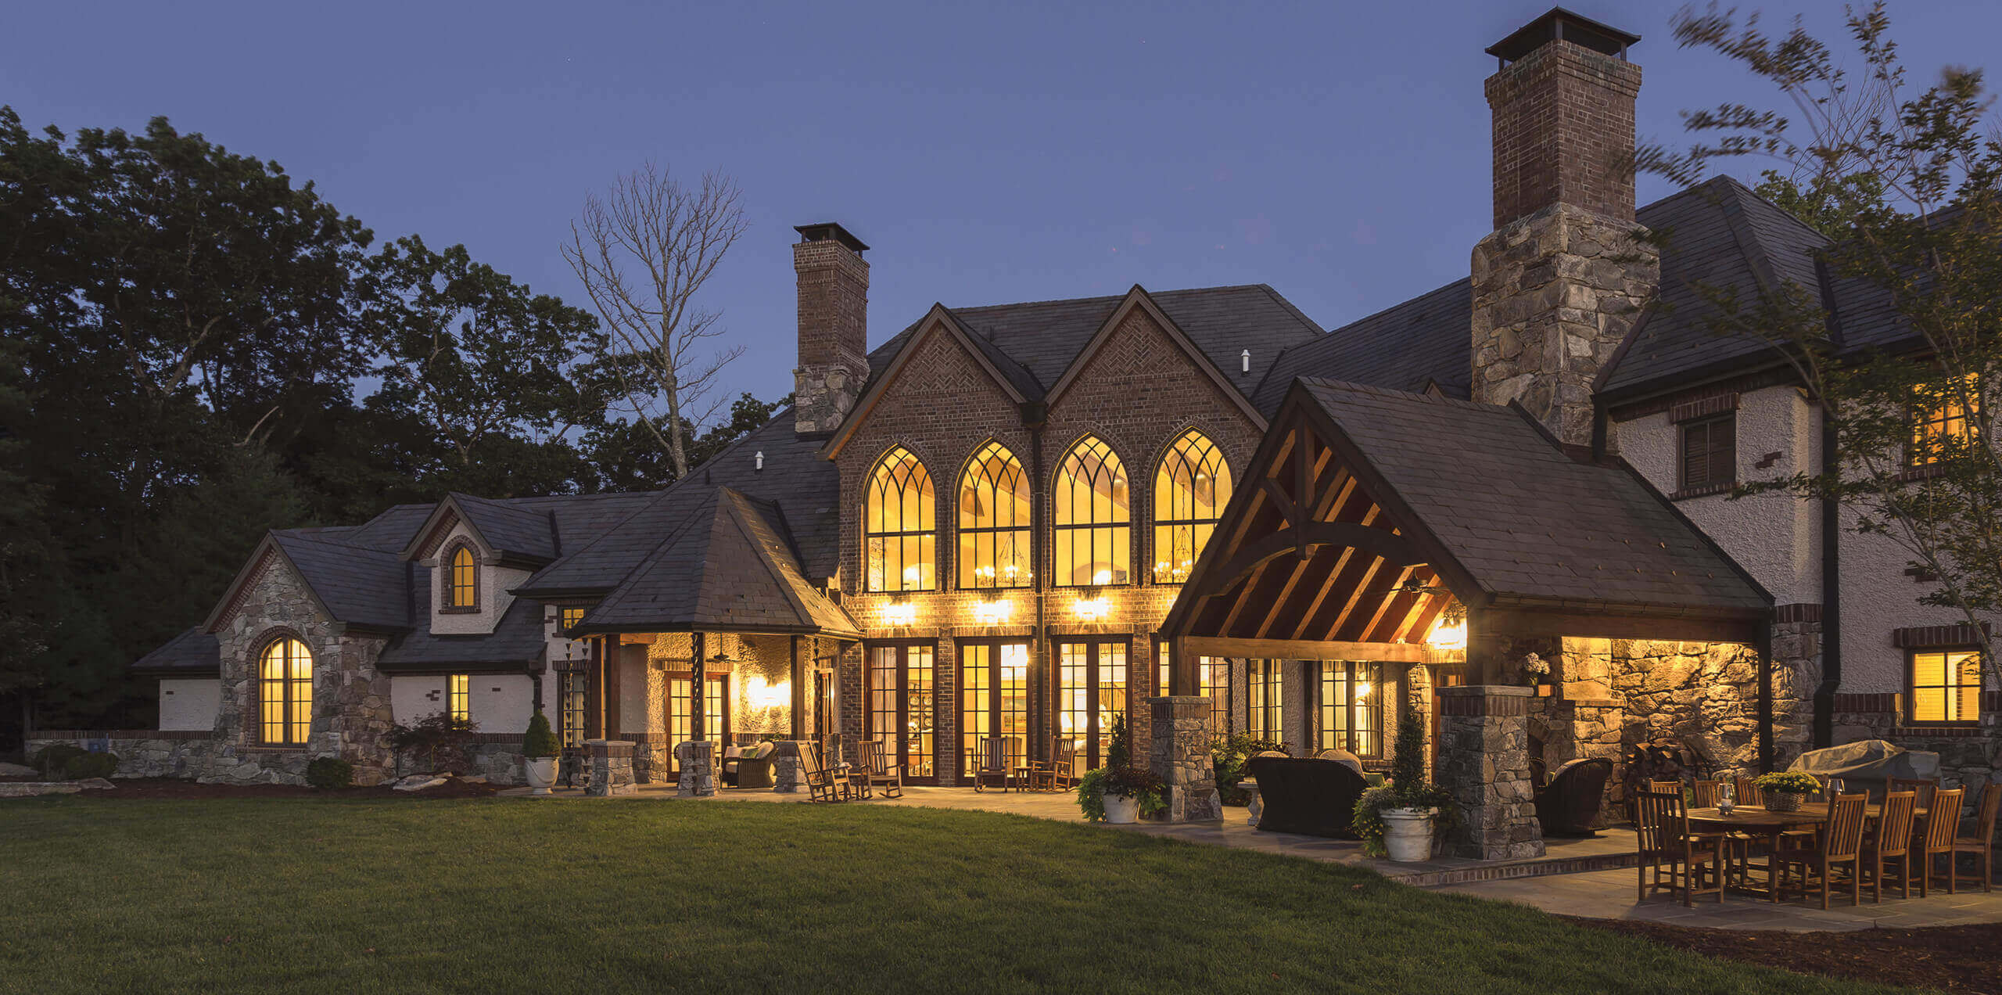
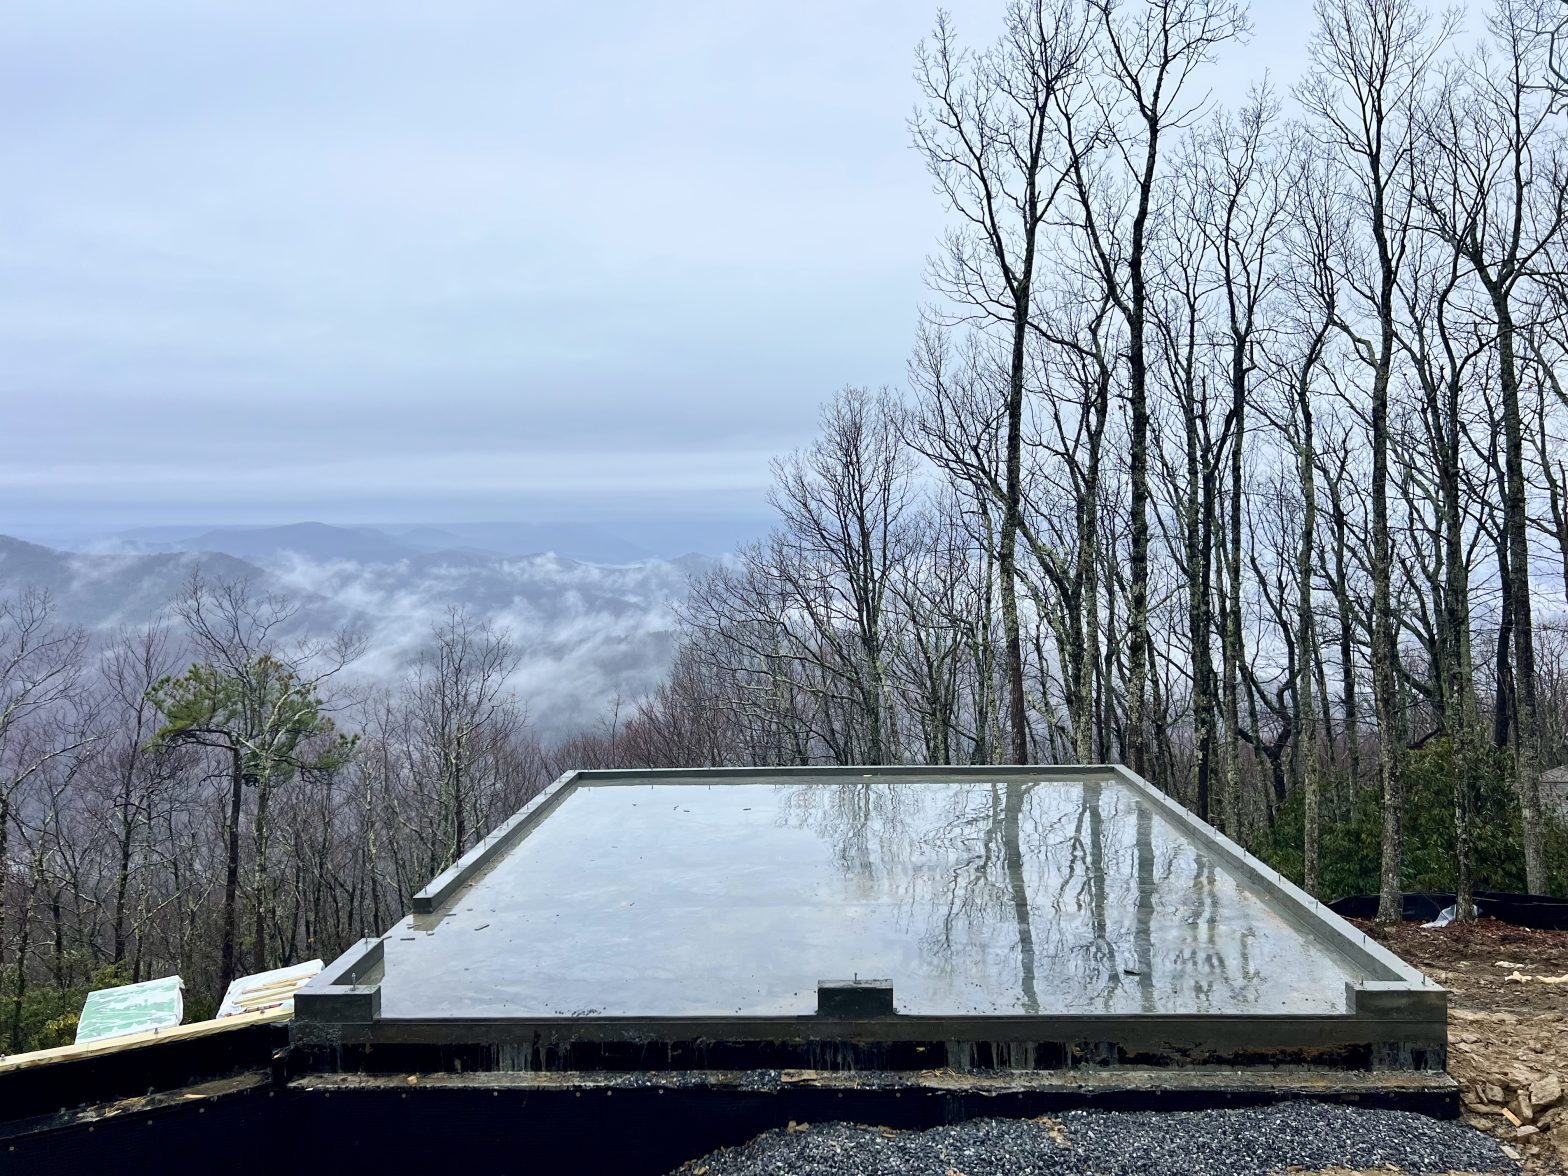
You have found a property with the mountain view you wanted. You can already picture where the house would go.
But will there be room for the garage? Can the main living areas stay on one level? Will the back door open onto a usable yard, or will the ground drop away immediately?
Those questions matter when you are building on a sloped lot in Western North Carolina. A property may accommodate a house without accommodating the particular house you have in mind.
Before committing to the land, it helps to look at the property and your plans together.
Start With What You Want to Build
You do not need finished architectural drawings to begin this conversation. You do need a reasonably clear idea of what matters to you.
Perhaps you want a main-level primary suite and a garage that does not require carrying groceries up a flight of stairs. You might need space for visiting family, a separate studio, or a covered terrace large enough for outdoor dinners.
Put those priorities on the table early. Include the things outside the house, too. A swimming pool, garden, workshop, and level area for the dogs all need somewhere to go.
Ask your builder and architect to evaluate those requests against the actual terrain. Finding out that a favorite feature will be difficult to accommodate is useful information while you still have choices.
Acreage Does Not Tell the Whole Story
A large parcel does not necessarily offer a large area where construction is permitted or practical. Required distances from property lines, drainage features, septic areas, and other restrictions can affect where the house goes. Local steep-slope requirements may also limit how much land can be disturbed.
A survey showing boundaries and changes in elevation gives the project team something more useful than listing photographs. The next step is to consider the house, driveway, garage, and outdoor areas together.
Ask to see how the entire arrangement could fit. Do not stop at whether there is space for the foundation.
Look Closely at the Driveway
The spot with the best view might not be the easiest place to reach.
Ask how the driveway would approach the house, where vehicles could turn around, and whether the garage entrance would work at that elevation. Driveway connections may also have to meet local requirements for slope, drainage, visibility, and access.
Construction access needs its own discussion. Can concrete trucks and lumber deliveries reach the proposed building area? Where would equipment operate and materials be unloaded?
Then consider living there. Would you be comfortable using that driveway after dark or during bad weather? A route that works for an occasional property visit deserves another look when it will become your daily trip home.
Find Out What the Slope Will Require
Looking across a hillside cannot tell you everything about the soil and rock beneath it. Existing fill, groundwater, previous slope movement, and the effects of excavation may need professional evaluation.
On a challenging site, a geotechnical engineer can help assess ground conditions and slope stability, while a structural engineer can determine what will be required to properly support the home.
Ask the project team to compare possible approaches. Would a lower level opening onto the downhill side suit your plans? Could a different footprint reduce the excavation? What retaining work would be needed for the outdoor spaces you want?
Drainage belongs in that discussion as well. Water moving onto the property from uphill matters just as much as rain falling on the roof. Changes to slopes and drainage need to be evaluated together rather than addressed separately after construction starts.
These are reasons to investigate a steep lot, not automatically rule it out.
Check Utilities and Septic Before Settling the Layout
Ask the utility providers what service is available and what extending it to the proposed house would involve. Include water, electricity, and internet access in that review.
Where public sewer is unavailable, septic suitability can affect whether the project is possible and where features can be placed. Soil characteristics, slope, wetness, depth, and available space can all matter.
Confirm the intended bedroom count and leave room for the required septic repair area. That same patch of ground will be unavailable for a future pool or detached building.
Compare the Total Project, Not Just the Land Price
When comparing properties, ask for an early assessment of the work each site could require.
Include excavation, foundation construction, retaining walls, drainage, driveway work, utility connections, and any additional engineering in the discussion. Ask which costs can be estimated now and which depend on further investigation.
The useful comparison is the likely cost of the property plus the home you want to build there.
You may decide that a demanding site is worth the investment. You may adjust the house, or choose another property. Any of those can be a sensible outcome. The goal is to make that decision with enough information.
Bring Difficult-Site Experience Into the Conversation Early
Brock Builders constructs luxury custom homes in Hendersonville, Asheville, and throughout Western North Carolina, with experience managing challenging sites and complex foundations.
An initial conversation with a builder does not replace a survey, engineering evaluations, architectural services, or required approvals. It can, however, help identify which questions need answers and how those answers could affect the construction of your home.
Bring the property information and your wish list. Discuss the features you are willing to adjust and the ones that matter most.
You should know whether the lot can support the home you want before the purchase leaves you trying to make everything fit.
Explore Brock Builders’ custom homes and discuss your plans: